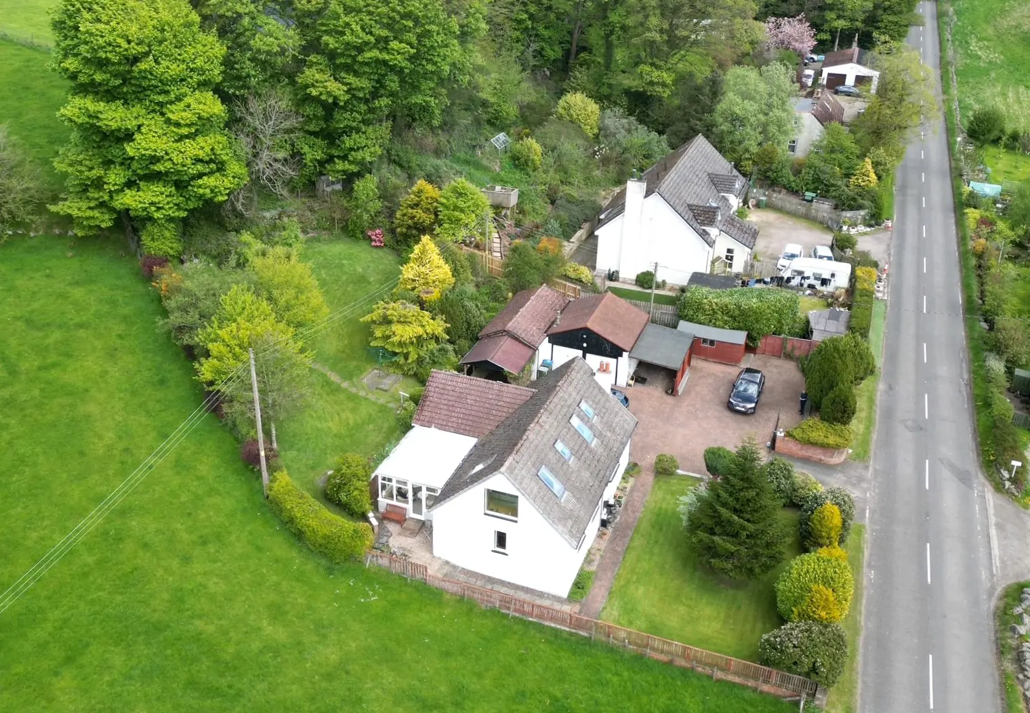
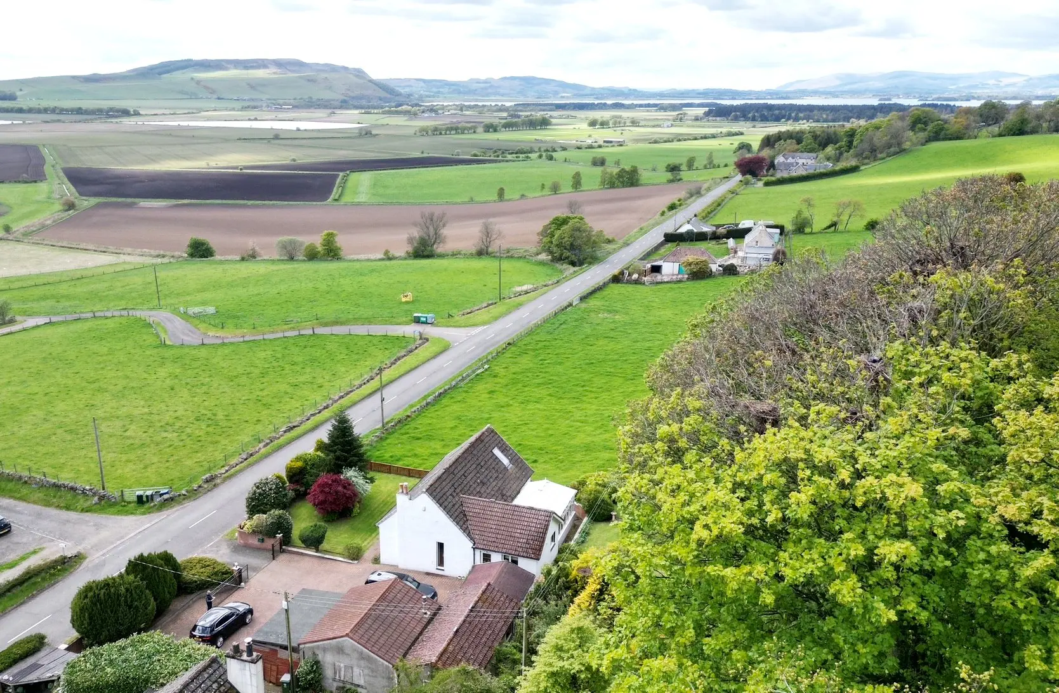
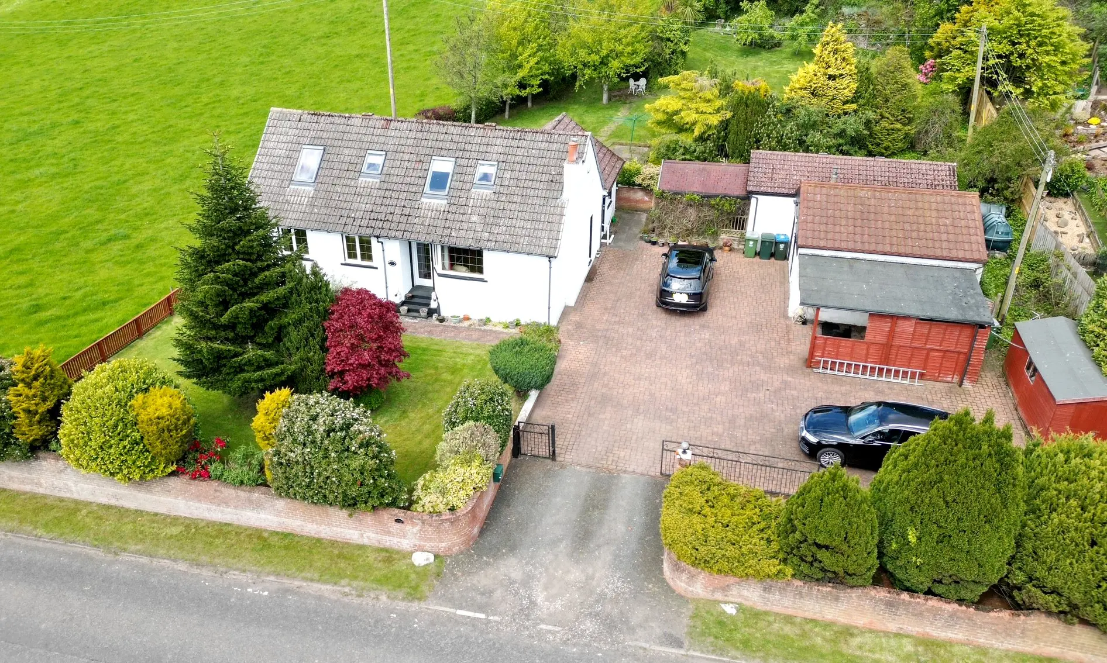
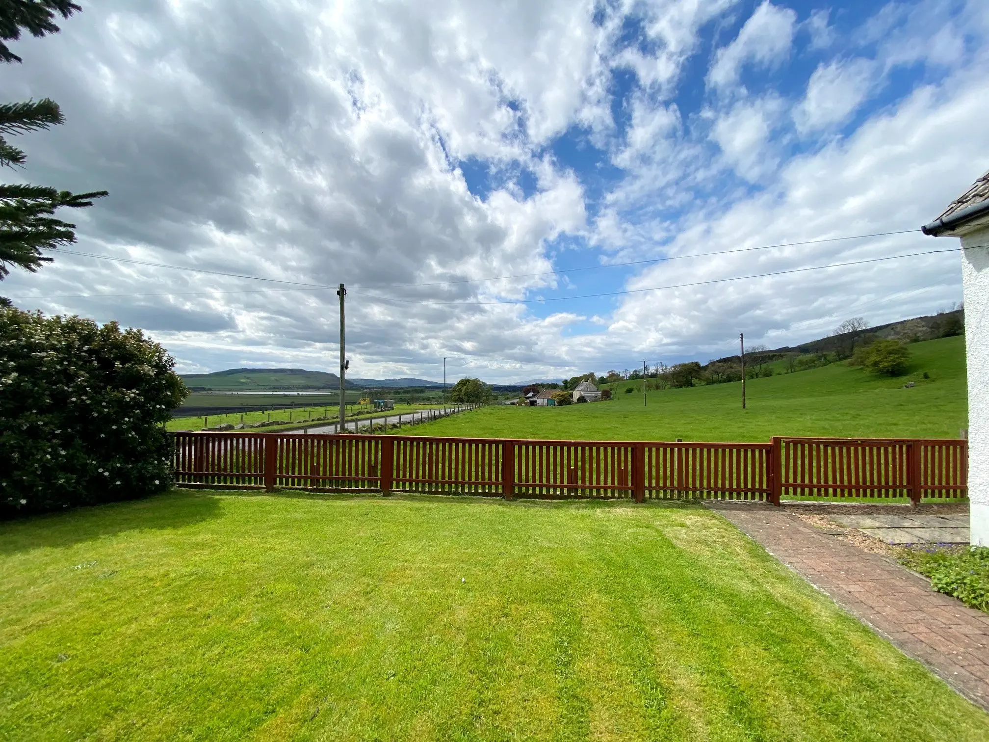
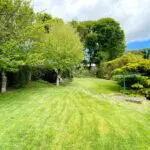
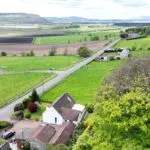
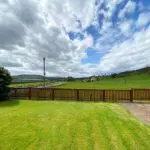
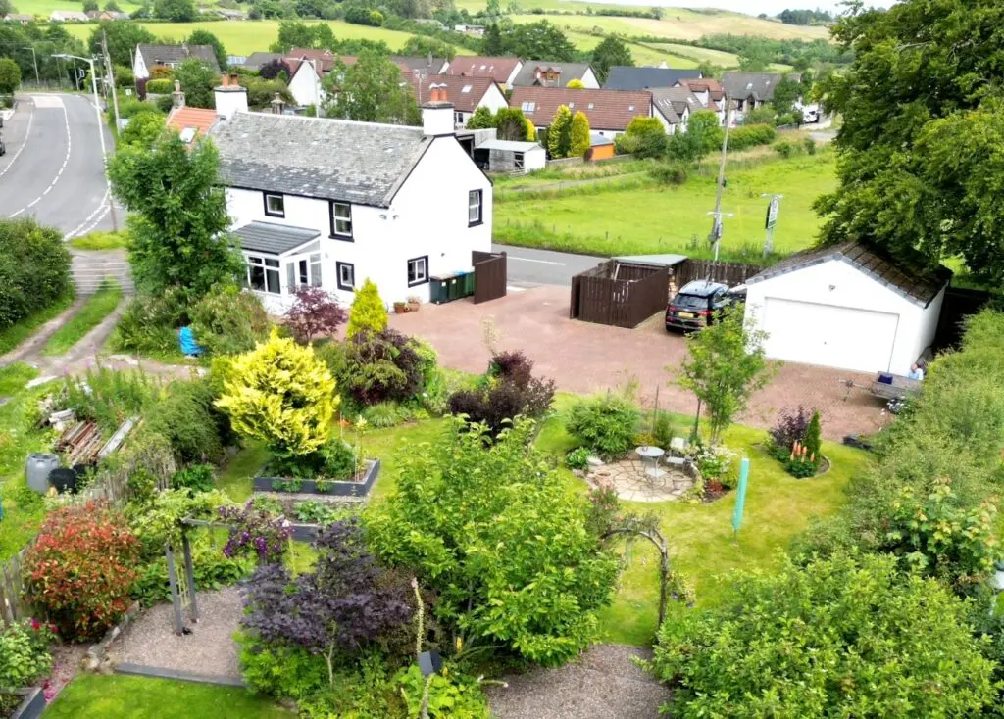
Particulars of Sale Scotlandwell 1.5miles, Leslie 3 miles, Glenrothes 5.5miles, Kinross 7.5 miles, Kirkcaldy 11.5 miles, Dunfermline 16 miles, Perth 22 miles, St Andrews 25 miles, Dundee 28 miles, & Edinburgh 31 miles. A charming detached cottage situated in circa 0.36 acres (0.14Ha) of established gardens. Complete with a self-contained studio lodge, double garage, and ample parking, this home is defined by its picturesque views and peaceful, expansive setting. Offers over £***,000. Situation Greenbank of Arnot enjoys a prime rural setting approximately 1.5 miles from Scotlandwell. The village amenities include a pub with restaurant facilities, local bus services and a village hall. There is a gliding club and farm shop on the edge of the village. The commuter links are excellent to a wide range of locations. The neighbouring village of Kinnesswood offers a village primary school (Portmoak), a village hall, local bus services, a 9-hole golf course and a play park. The surrounding countryside is perfect for scenic walks, fishing, boating on Loch Leven and wildlife watching. Kinross is easily accessible and offers supermarkets, shops for everyday requirements, cafés, hotels, pubs, sporting facilities, Post Office, churches, local bus services, sports clubs and health care facilities. There is a park and ride facility beside Sainsbury supermarket offering express bus services to Edinburgh, Perth and Dunfermline. Kinross High School is the catchment for Greenbank of Arnot and it enjoys a good reputation. The extensive amenities of Dunfermline and Perth are accessible via the M90 and include excellent shopping facilities, edge of town retailers, banks, professional offices, sporting facilities and recreational amenities.
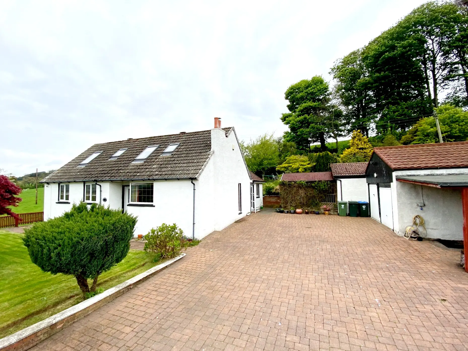
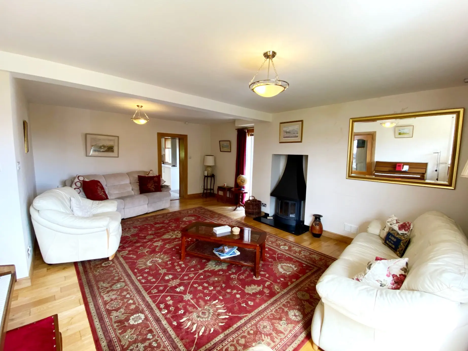
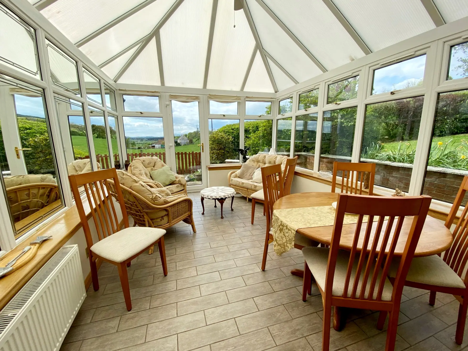
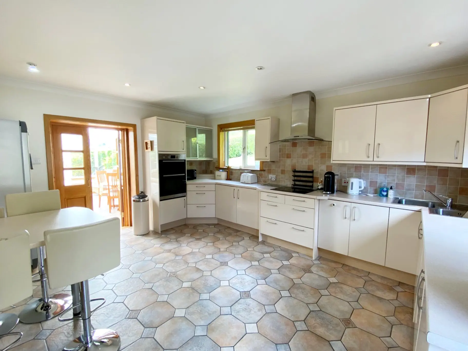
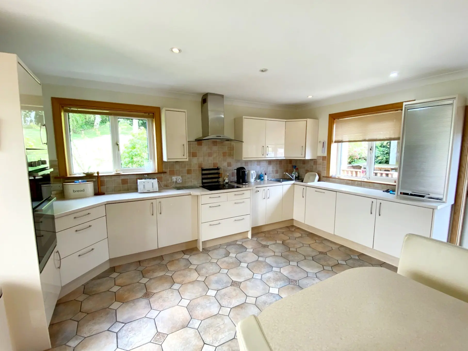
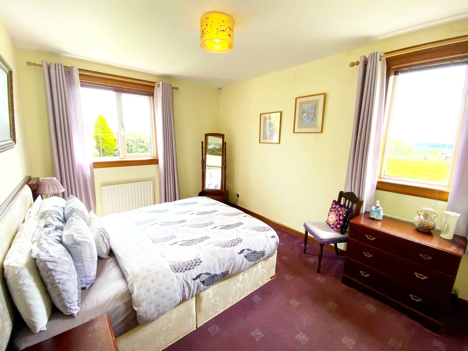
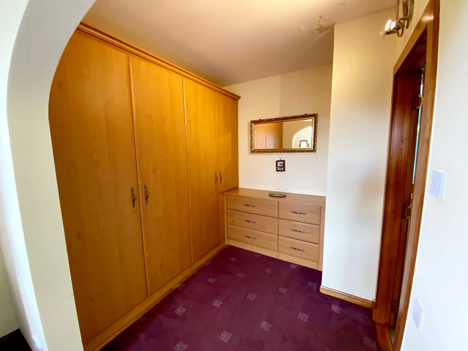
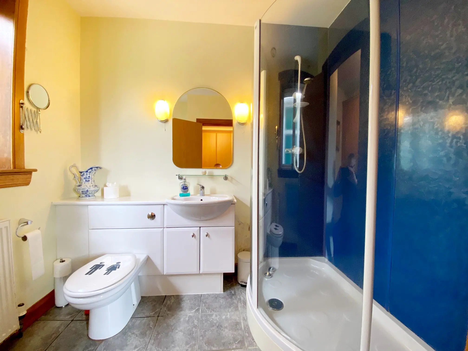
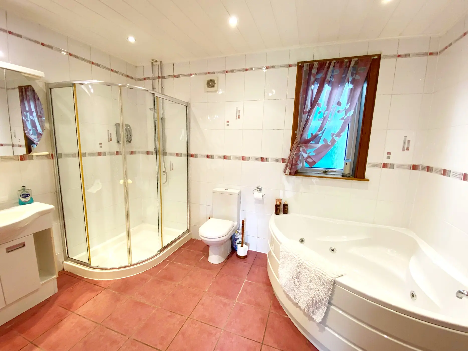
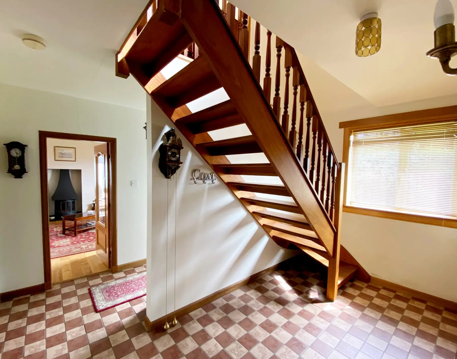
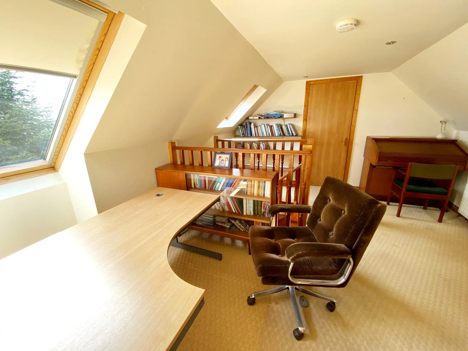
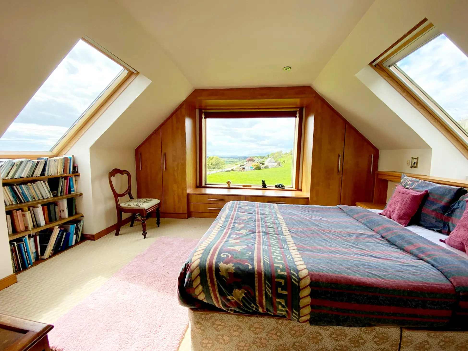
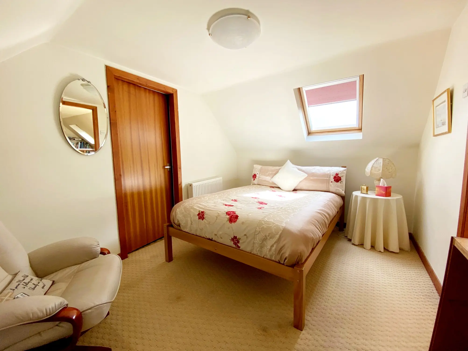
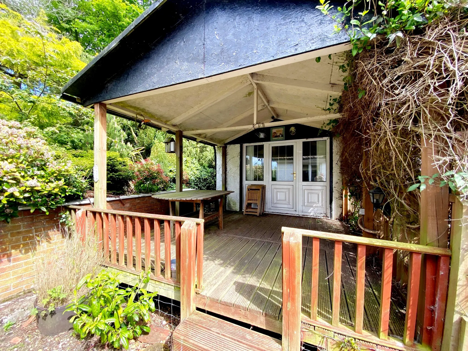
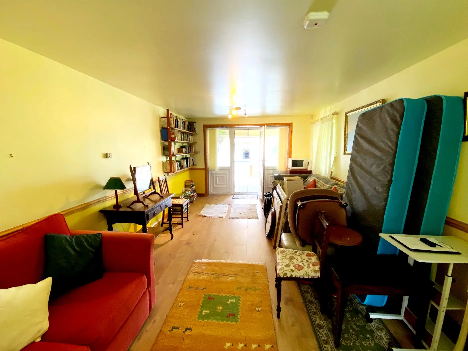
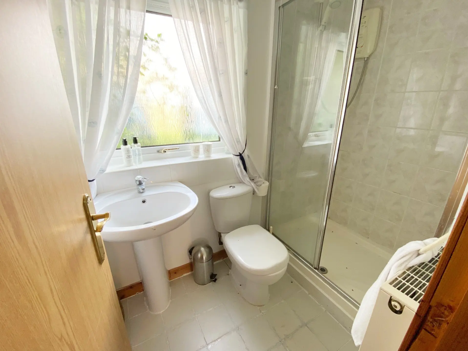
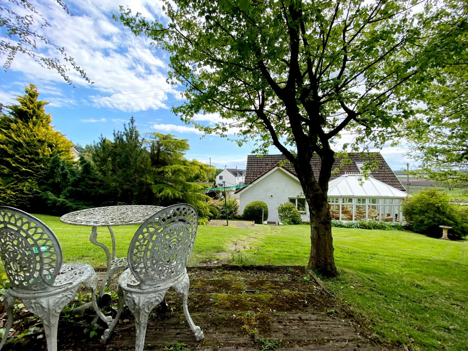
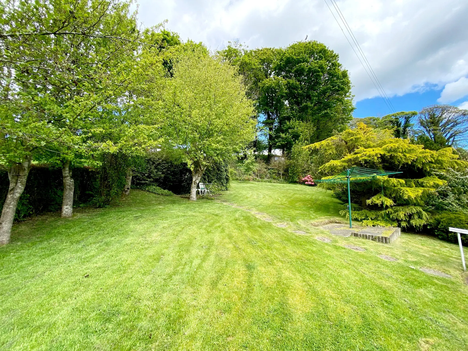
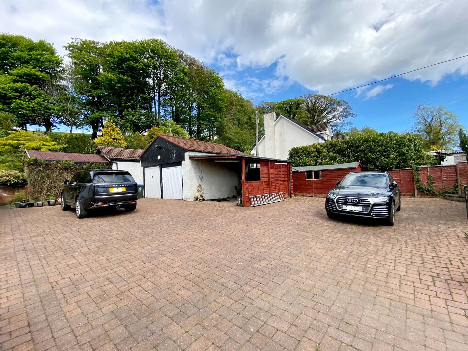
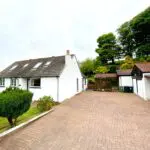
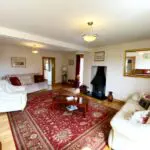
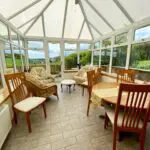
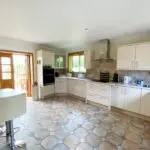
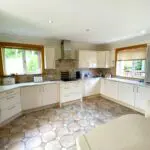
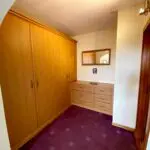
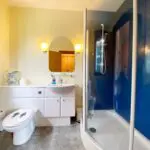
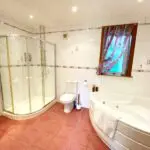
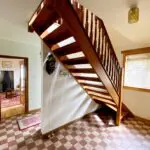
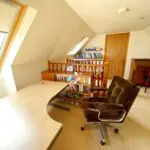
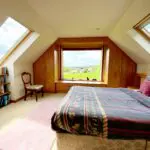
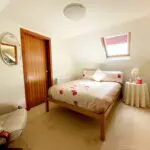
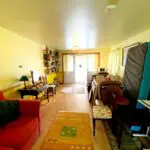
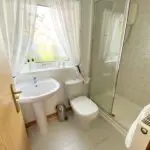
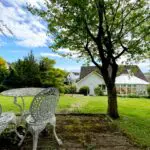
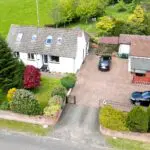
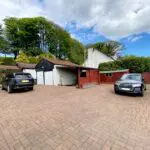
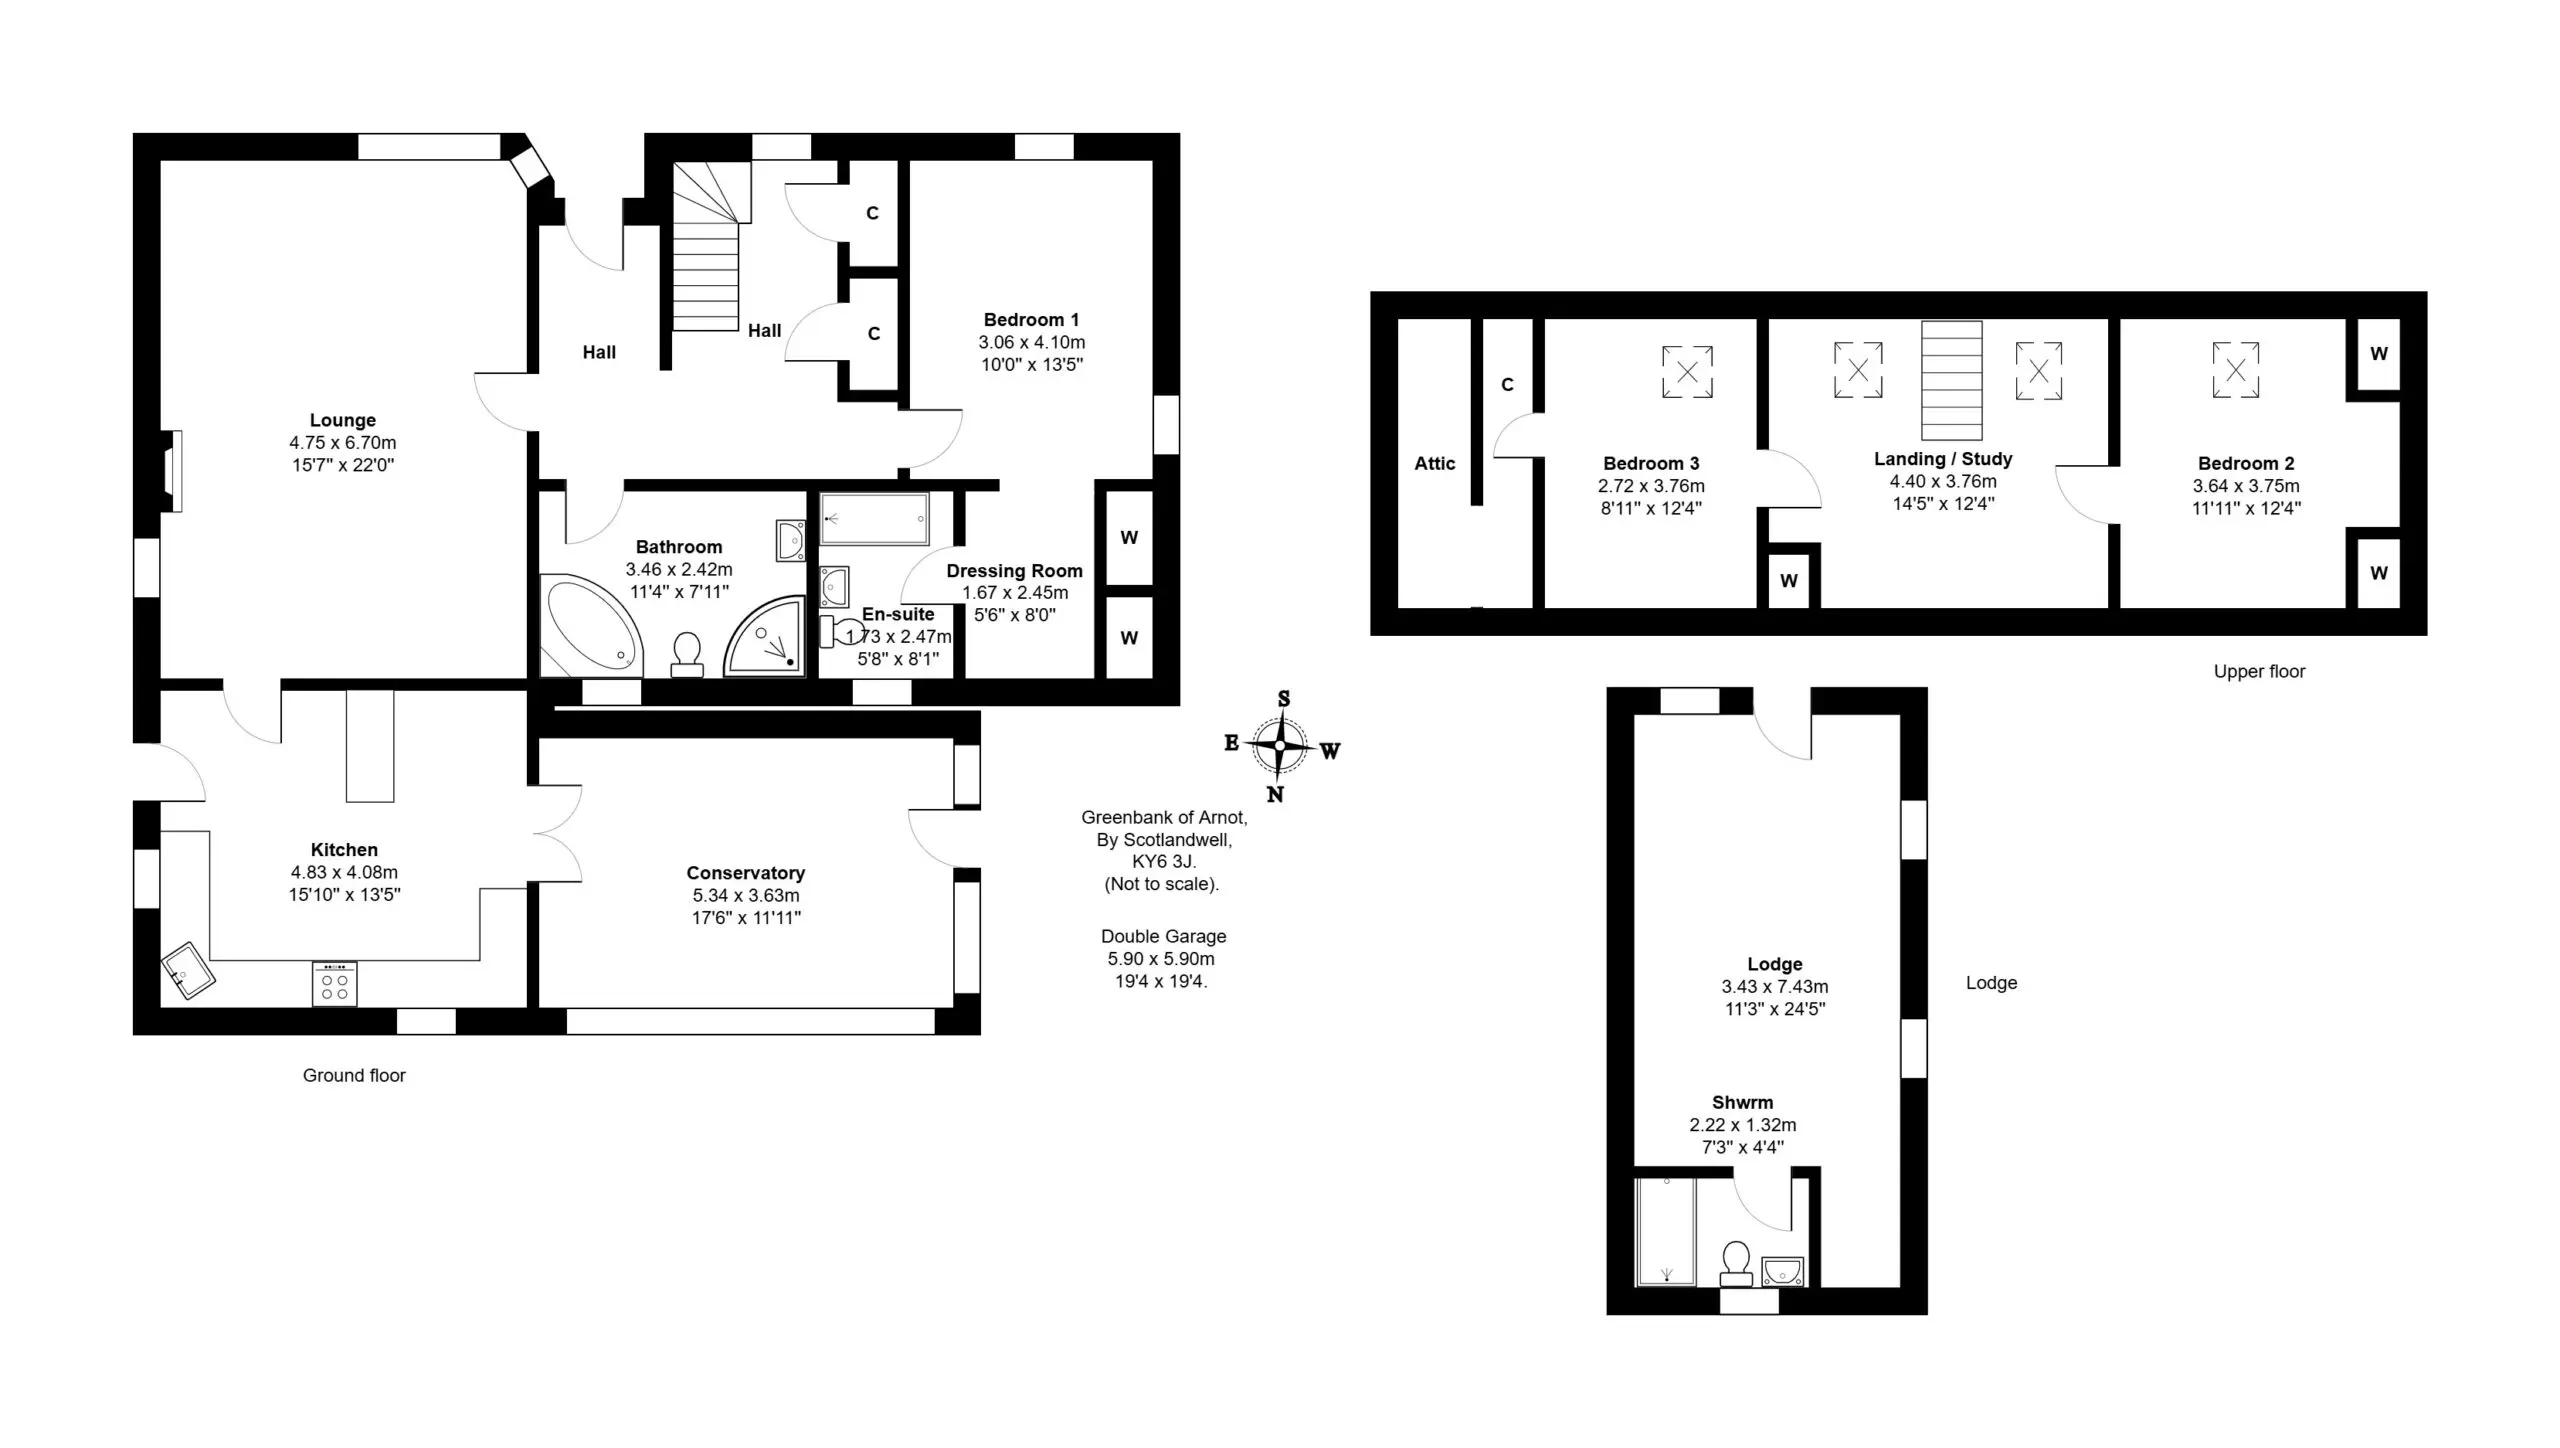
DESCRIPTION A quality detached cottage with accommodation extending to ** square feet (** sq m). The property enjoys a lovely rural setting with open views. The design on offer includes a reception hall, a spacious lounge with a log burning stove, a large fitted breakfasting kitchen, an extensive conservatory, a large principal bathroom with a corner bath and a separate shower, 3 bedrooms, a master en-suite dressing room & shower room and an upper floor landing which is used as an open plan study area. There is an oil central heating system and double glazing. Outside the property has attractive gardens mainly in grass with mature borders and trees. There is an extensive mono block driveway providing excellent parking. There are a range of outbuildings including a detached timber garage used as a workshop, a timber carport and a double garage with a utility area. The garage houses the central heating boiler and has twin doors one of which is electric. There is a studio style lodge which has one large room which can be used as a lounge / bedroom and there is a shower room off. The property is perfect for couples and families. Viewing is strongly recommended.
GENERAL INFORMATION
VIEWING Please telephone J & G Wilson on 01577 862302. contact@jgwilson.co.uk
SELLING YOUR OWN HOME J & G Wilson offer a free valuation service and pre sale advice at no obligation. If you would like an appointment to discuss your requirements please call 01577 862302 or email contact@jgwilson.co.uk
COUNCIL TAX The property is Band F.
SERVICES Mains electricity. Private water and drainage.
ENERGY RATING The property is rated as * (**).
Particulars prepared May 2026.